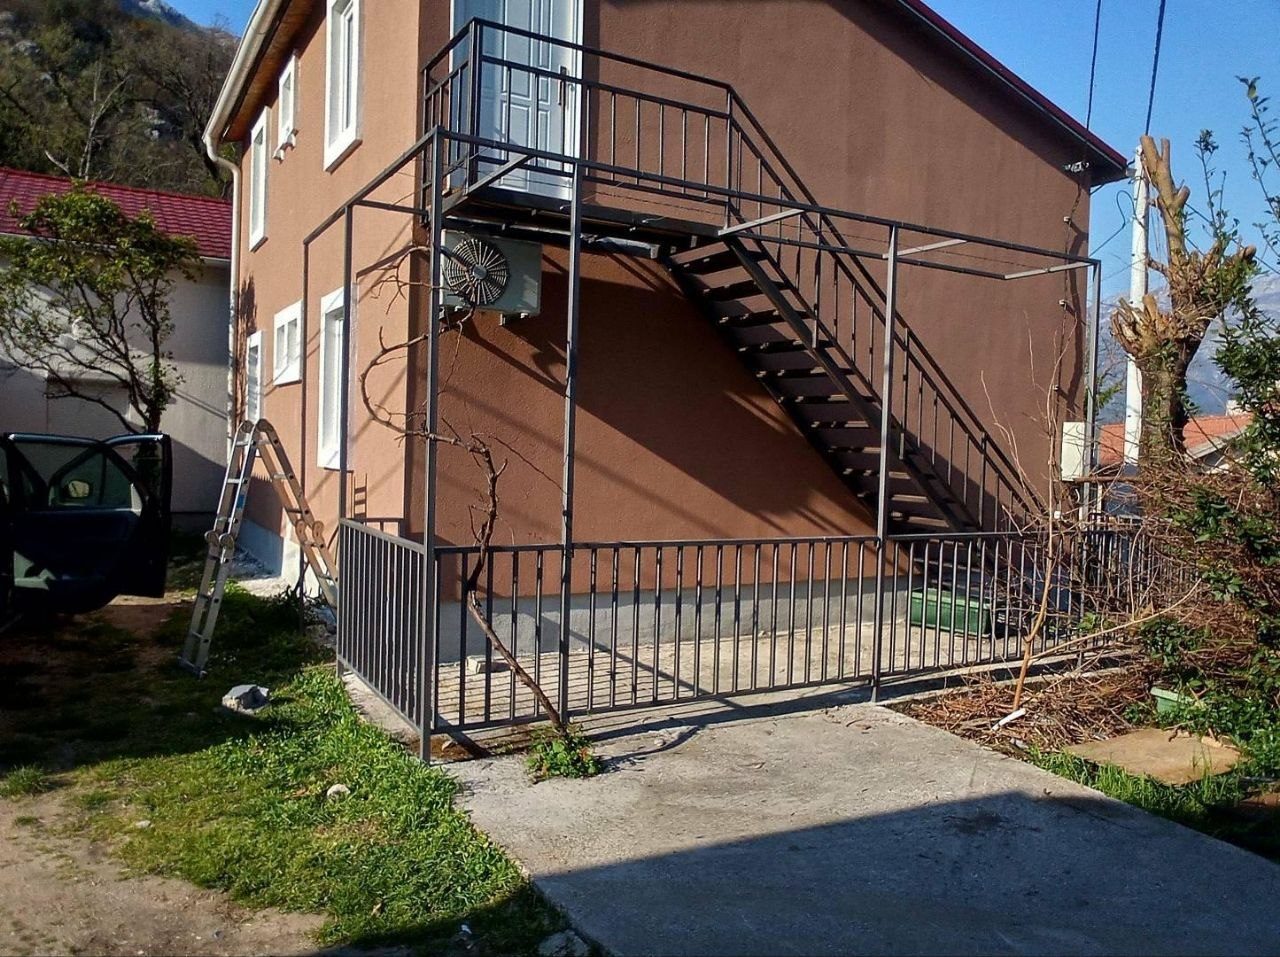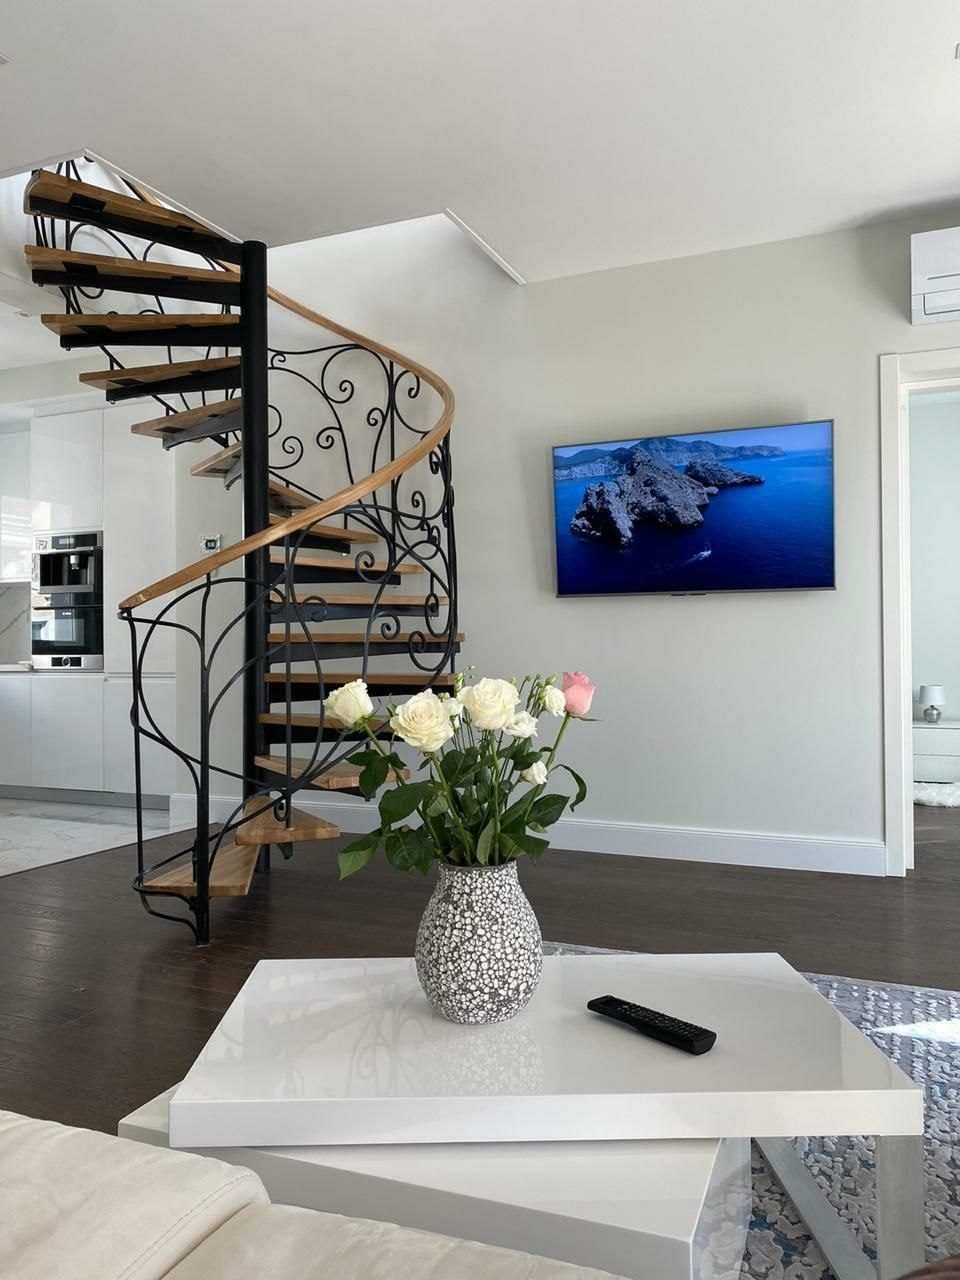
Steel stairs are now the first choice for open-plan houses, upper floors with their own entrance and lofts. The frame is slimmer than a timber one yet stronger, it does not creak with age, and it is made exactly to the size of the opening. But “steel stairs” are not a single product: the structure you choose decides how they look, how much space they take and what they cost.
In this article we explain which types exist, which dimensions decide whether a staircase is comfortable to use, and what to look out for before you order.
Interior or exterior: the first decision
Interior steel stairs are chosen mostly for looks and space. The frame can be almost invisible, while timber or stone treads add warmth. Protection is simple — powder coating in the colour of your choice.
Exterior steel stairs have a harder job: rain, sun, sea salt and swings in temperature. They are most often a separate entrance to an upper floor or terrace. For them, corrosion protection, non-slip treads and a solid connection to the foundation matter more than design.
By the sea this is not a detail. Mild steel that is only painted starts to rust on the coast within its first season. For outdoor stairs always ask for hot-dip galvanising before powder coating.
Types of steel stairs by structure
Twin-stringer stairs
Two side beams with the treads between them. This is the most common and most economical steel stair frame: it carries the greatest load, adapts easily to wide flights and is ideal for external stairs to an upper floor.
Single-stringer stairs
One central box-section beam with the treads resting on cantilevers. They look light and modern, so they are popular in living rooms. Because a single section carries the whole load, the frame has to be heavier and the installation more precise.
Spiral and circular stairs
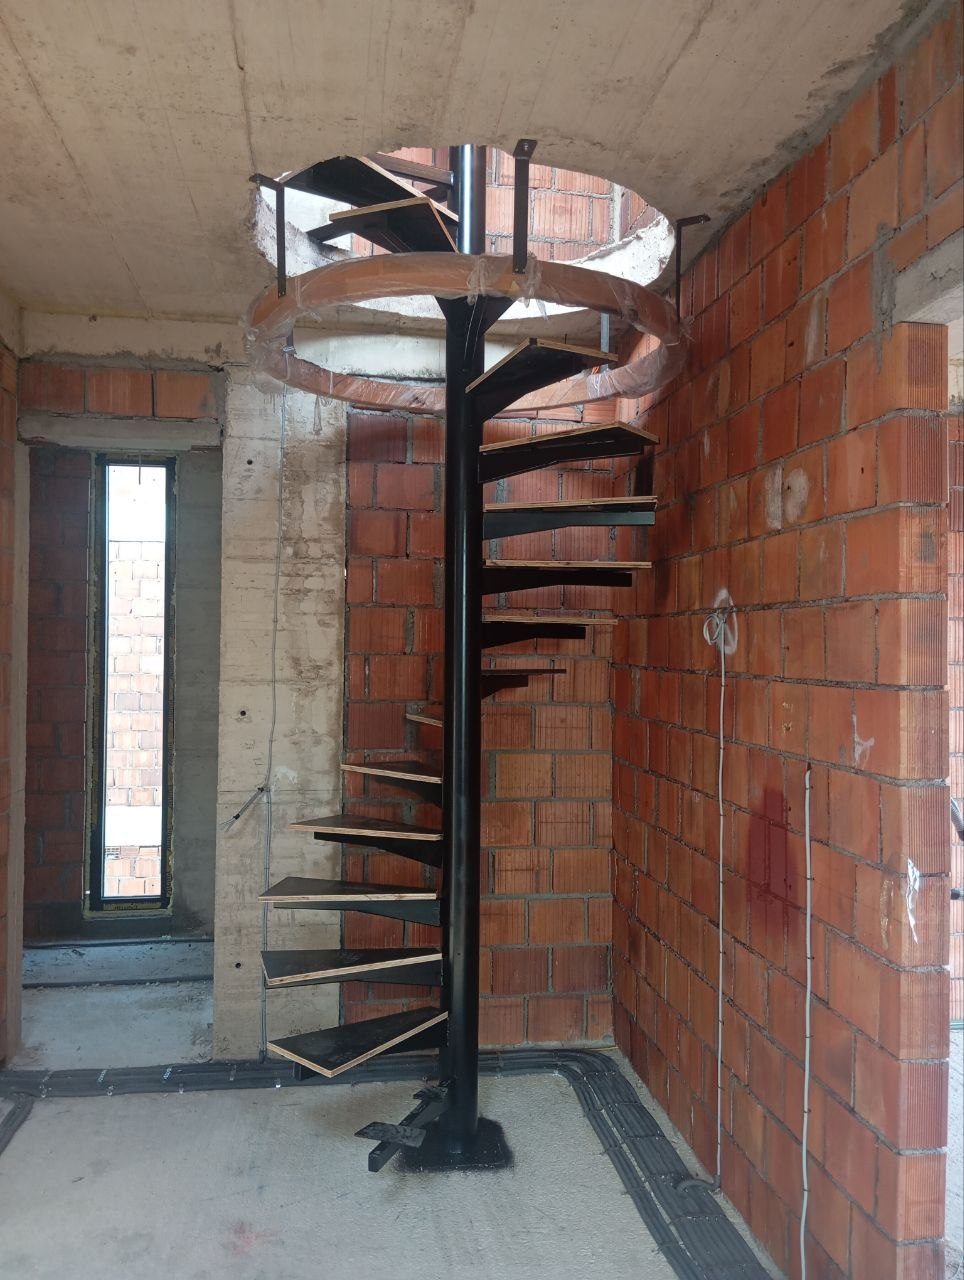
The treads turn around a central column. They solve the problem when there is no room for a straight flight — but only if the diameter is large enough. Below 120 cm a spiral staircase is hard to use every day, and carrying anything bulky up it is almost impossible.
Cantilevered stairs
Each tread is anchored straight into a load-bearing wall, with no visible stringer. The effect is striking, but it only works in reinforced concrete or solid brick — something we always check on site before quoting.
Loft stairs
Steeper and narrower than ordinary stairs, because a loft rarely has room for a full flight. Headroom and pitch matter most here: stairs that “fit” on a drawing are not always safe in real life.
The dimensions you need to check
On a good staircase you walk without thinking. That is not a matter of taste but of a few dimensions that apply whatever the stairs are made of.
| Dimension | Recommendation | Why it matters |
|---|---|---|
| Rise per step | 15–18 cm | It must be identical on every step — a 5 mm difference is already felt. |
| Tread depth | 26–30 cm | So the whole foot lands on the step going down. |
| Stride rule | 2 × rise + going ≈ 63 cm | Matches an adult’s natural stride. |
| Flight width | 80 cm +, 100 cm + for moving furniture | A narrow flight is awkward and unsafe going down. |
| Railing height | 90–100 cm | Measured from the tread nosing. |
| Gaps in the railing infill | up to 12 cm | So a child cannot put their head through. |
| Headroom | at least 200 cm | The most forgotten dimension, especially in lofts. |
Example: if it is 280 cm from the finished ground floor to the finished upper floor, that gives 16 steps of 17.5 cm. With a 28 cm going, the stride rule gives 2 × 17.5 + 28 = 63 cm — exactly right.
Treads: timber, stone or steel
- Timber treads (oak, ash) — warmest underfoot and the most common indoors. The steel frame is prepared for them in advance, with supports and holes in the right places.
- Stone treads — durable and cool, good for entrances and houses by the sea. They are heavier, so the frame has to be stronger.
- Steel treads in chequer plate or galvanised grating — the best choice outdoors, because they do not get slippery in the rain and do not hold water.
Railing and handrail
A railing is not an add-on but part of the staircase. Steel railings for interior stairs are usually made in mild or stainless steel, with vertical bars, cables or glass. On outdoor stairs by the sea the handrail is best made in stainless steel, because hands touch it every day and that is where the coating suffers first. It is most practical to order the railing together with the stairs — in the same colour and with the same protection.
Five of the most common mistakes
- Measuring the screed instead of the finished floor. Once tiles or parquet go down, the first or last step ends up higher than the rest.
- Forgetting headroom. The stairs fit, but halfway up you hit your head on a beam.
- A spiral staircase that is too small. Space saved, usability lost.
- Outdoor stairs without galvanising. After a couple of years repainting becomes a permanent job.
- Choosing the treads after the frame is made. The thickness of the finish changes the rise of each step — it has to be known in advance.
How we build them
- We come to site and measure the finished floor, the opening and the load-bearing walls.
- Within 48 hours we send a drawing and a fixed price.
- We fabricate the frame in our own workshop, usually in 7 to 21 days.
- Then comes protection: powder coating, plus hot-dip galvanising for outdoor stairs.
- Our own crew installs it, usually in one or two days, with a written 5-year warranty.
Read more about what we do on the custom steel stairs page, and if budget is the question, see what the price of steel stairs depends on.
Have an opening but not sure which type suits it? Send the floor-to-floor height, the size of the opening and a photo through our contact page — we will suggest a solution and send a drawing.