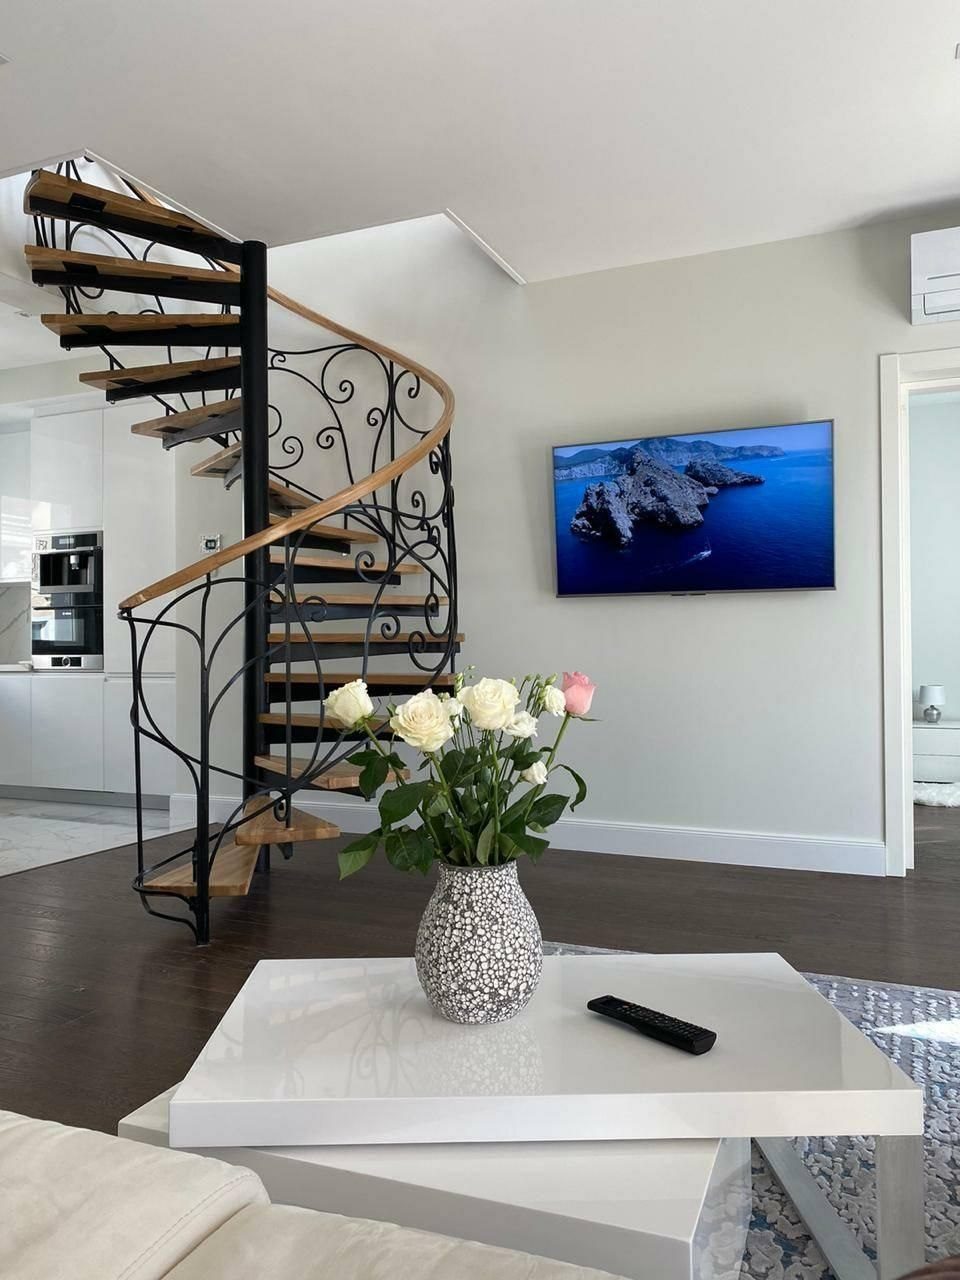
Spiral staircase
Steel structure with timber treads and a decorative balustrade, in a living room.
Interior and exterior steel stairs for houses, upper floors and lofts — frame, treads and railing from one workshop, installed anywhere in Montenegro.
Made-to-measure steel stairs for houses, apartments and commercial buildings: interior and exterior, straight, with a landing, spiral and loft stairs. We make the load-bearing steel frame, treads and railing — from measuring to installation.
We work across Montenegro — Herceg Novi, Kotor, Tivat, Budva, Bar and Podgorica. Measuring is free within 60 km of our workshop in Podi.
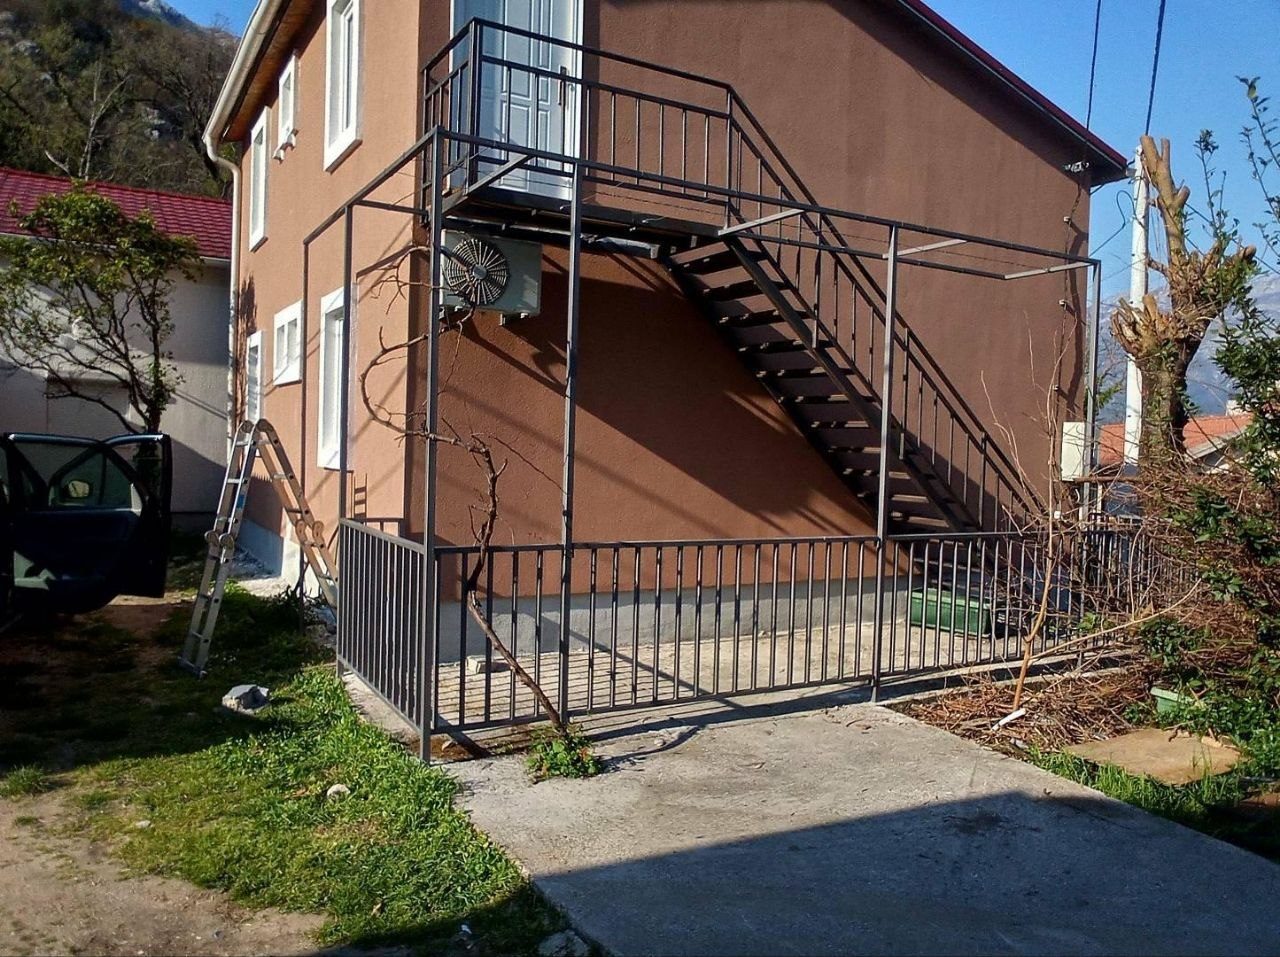
Exterior steel stairs are usually a separate entrance to an upper floor or terrace. We build the frame on two steel stringers and add a landing when a flight has more than 18 steps or the stairs change direction.
By the sea, protection matters more than shape: we hot-dip galvanise the frame, then powder coat it, and make the handrail in stainless steel. Treads are galvanised grating or chequer plate — they stay grippy in the rain and do not hold water.
The foot of the stairs is anchored into a concrete foundation or slab, the top into a wall or the terrace edge. If there is no foundation yet, we give your builder the dimensions and anchor positions.
The type depends on the space: straight or turning on one or two stringers where a flight fits, spiral from 120 cm diameter where it does not, and steeper loft stairs where the opening in the slab is small.
The frame stays visible, so we powder coat it in any RAL colour — most often black or anthracite. Treads are usually oak or ash: we prepare each steel step with supports and holes, so your joiner can fit the timber.
Before fabrication we measure the finished floor on both levels and confirm the finish thickness, so every step has the same rise.
A central box-section beam with treads on cantilevers. A light, modern look for interior stairs — but it needs a heavier frame and precise fixing.
The classic steel frame with beams on both sides. The most economical and the strongest option, suited to wide flights and outdoor stairs.
Around a central column, where there is no room for a straight flight. From 120 cm diameter up — below that they are hard to use every day.
A separate entrance to a floor or terrace. Hot-dip galvanised and powder coated, with grating or chequer-plate treads that stay grippy in the rain.
Steeper and narrower, for spaces where a full flight will not fit. We calculate the pitch and headroom so they are safe, not just squeezed in.
Treads fixed straight into a load-bearing wall with no visible stringer. Only possible on concrete or solid brick — we check that on site.
Identical on every step. A difference of just 5 mm is already felt underfoot.
Room for the whole foot. Steeper loft stairs can go shallower.
Two rises plus one going give an adult's natural stride.
For interior stairs in a house; 100 cm or more if furniture goes up them.
Measured from the tread nosing. Gaps in the infill up to 12 cm, for children.
From the tread to the ceiling or beam — the dimension most often forgotten in lofts.
Oak or ash timber treads, stone, or steel treads in chequer plate and galvanised grating. We use steel treads for outdoor stairs and plant rooms.
Steel railings for interior stairs in mild or stainless steel — with bars or cables — and a timber or stainless handrail.
Indoors, powder coating in any RAL colour. Outdoors and by the sea, hot-dip galvanising before coating is a must.
Steel structure with timber treads and a decorative balustrade, in a living room.
Steel stair along the facade, with a landing and railing up to the first floor.
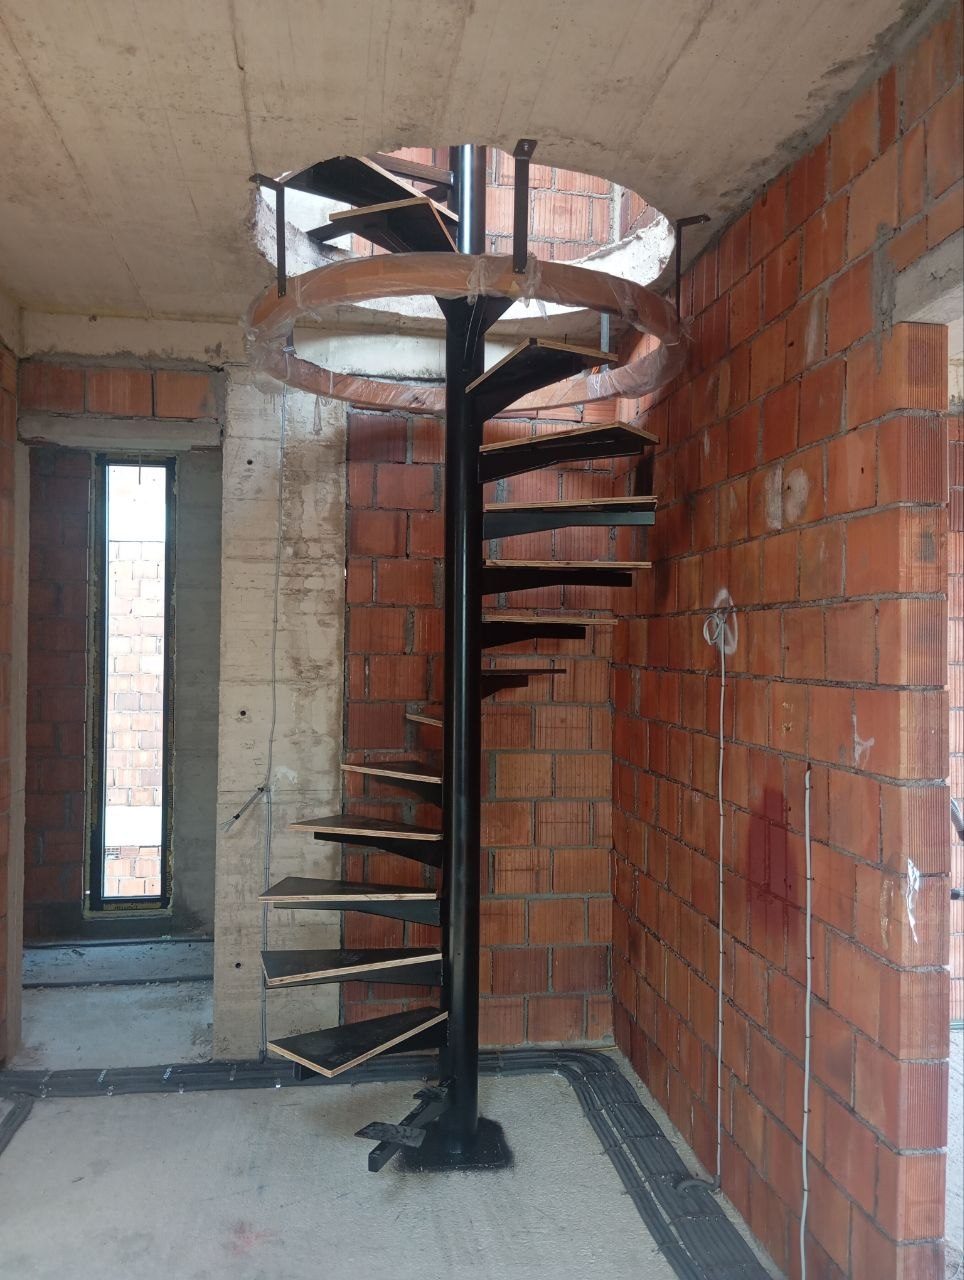
Steel column and treads fitted while the house was still under construction.
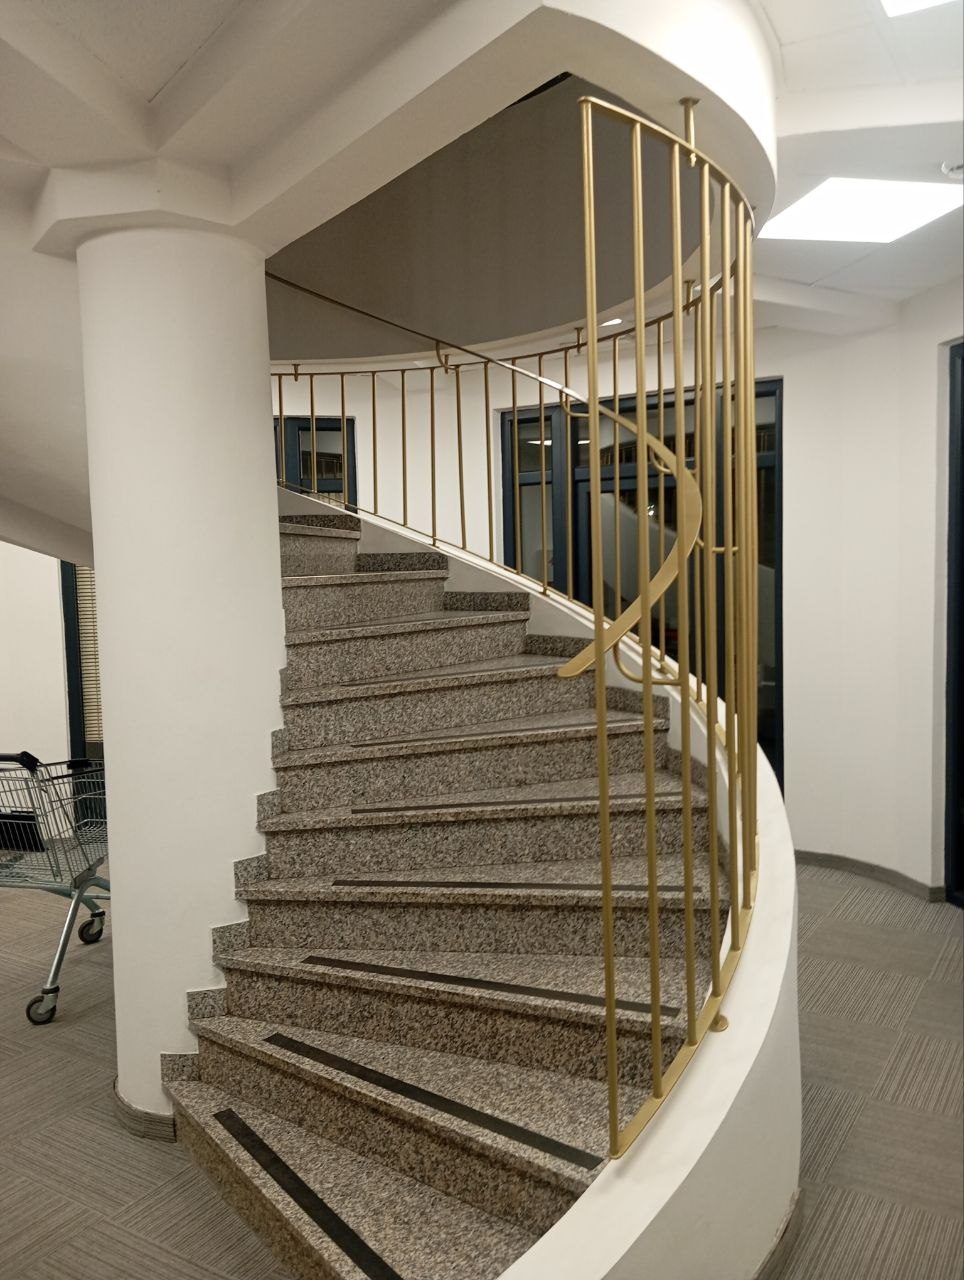
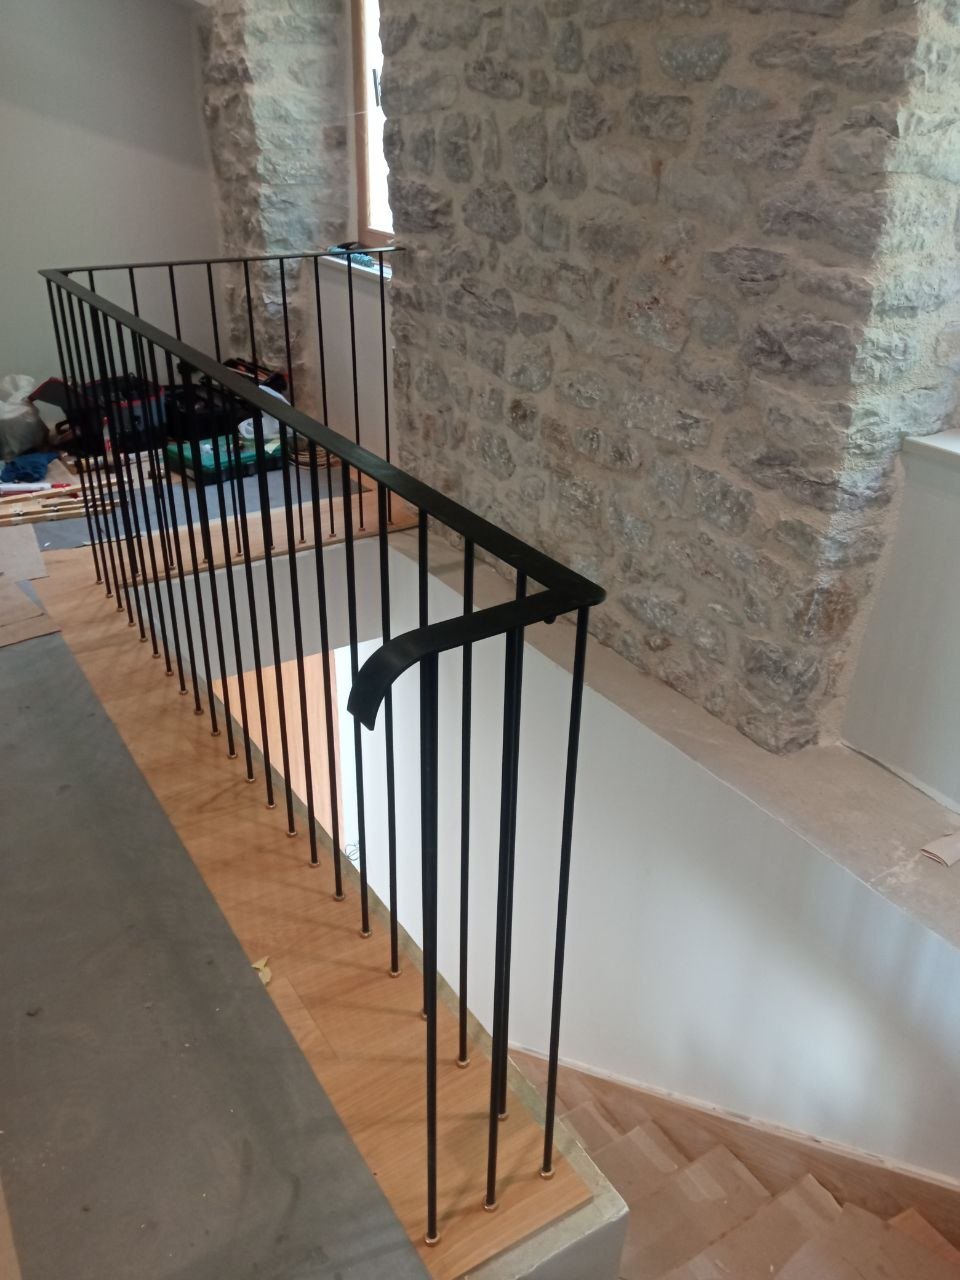
Gold-finished vertical bars following a stone spiral staircase.
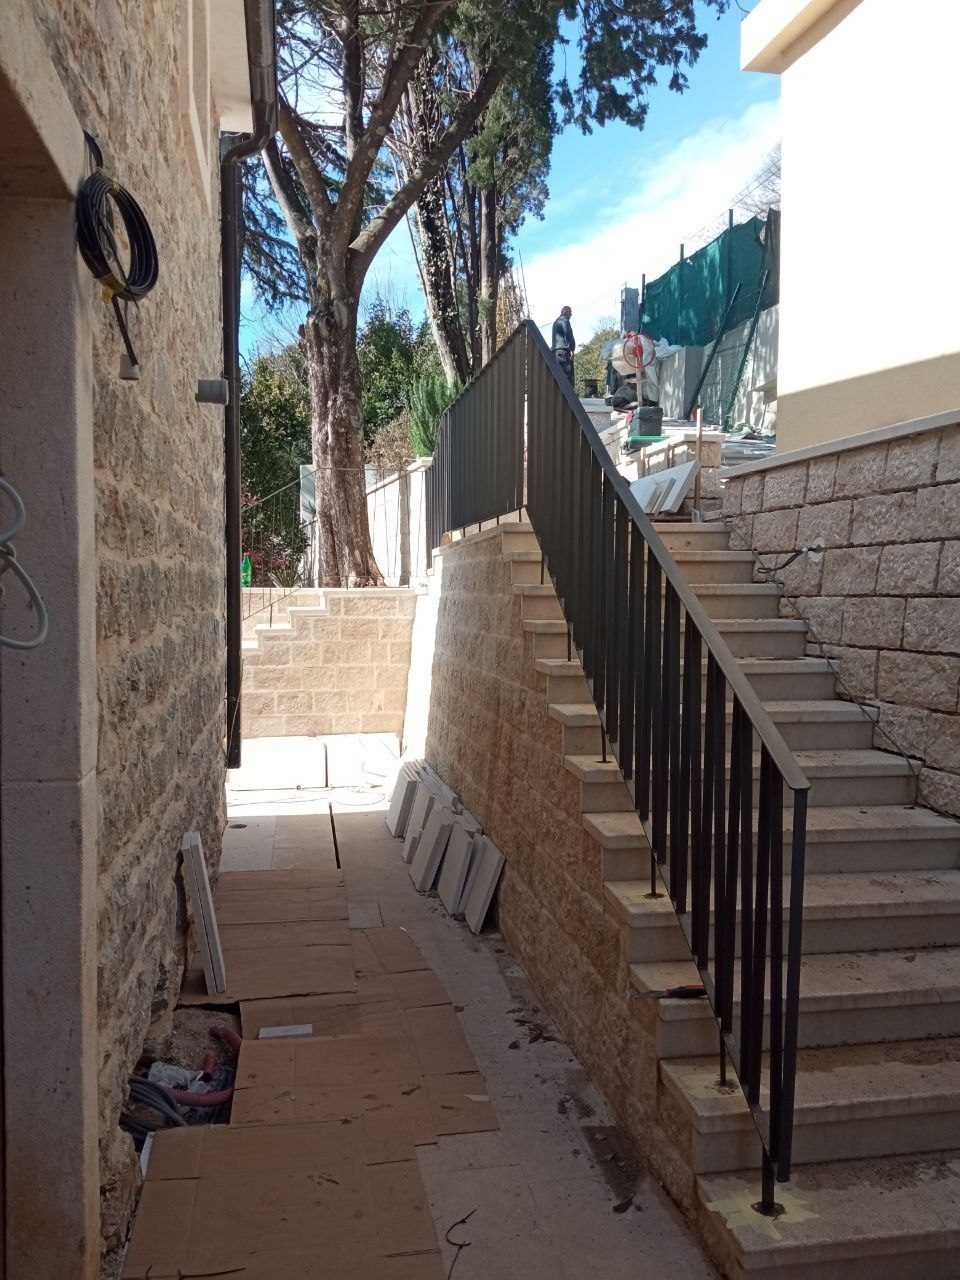
Steel railing on concrete steps along a retaining wall.
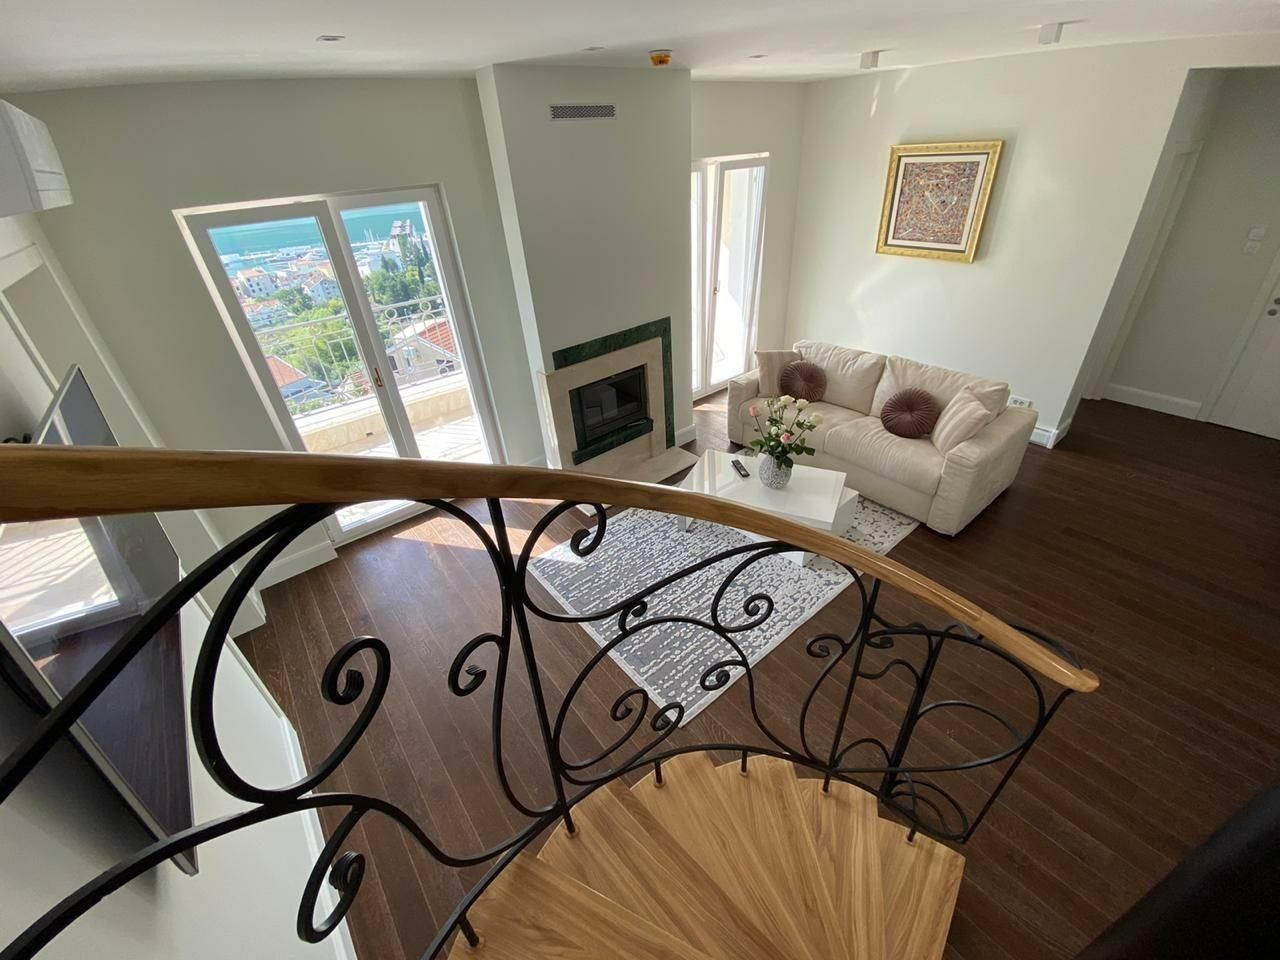
A decorative balustrade and a timber handrail on a spiral stair.
Steel stairs are not priced by the metre — each set is made for a specific opening and height. Five things drive the price most.
We send the drawing and quote within 48 hours. Fabrication in the workshop takes 7 to 21 days depending on shape and protection, and installation itself usually one to two days.
Yes. We prepare the frame for timber treads, with supports and holes in the right places, so your joiner can fit them. If you prefer, we can arrange the treads too.
The smallest usable diameter is 120 cm, and for comfortable everyday use we recommend 140–160 cm. The opening in the floor slab needs the same diameter.
Not if they are protected properly. We hot-dip galvanise the frame, then powder coat it, and make the handrail in stainless steel. The frame and coating carry a 5-year warranty.
Yes. We make the steel railing and handrail together with the stairs, in the same colour and with the same protection, and install everything in one visit.
The height from finished floor to finished floor, the size of the opening, a photo of the space and whether the stairs are indoors or outdoors. We send a quote with a drawing within 48 hours.
Tell us what you need — we call back within a working day and send a quote with a drawing within 48 hours.
We will call you back on the number you gave within a working day.
By the sea it is the protection that decides, not the thickness of the steel. Before we quote, we ask where the structure will stand and how far it is from the water.
The strongest and cheapest option, but only with galvanising and powder coating. Left unprotected on the coast it rusts within a single season.
For handrails and railings by the sea. AISI 316 where there is salt and spray, 304 for interiors and the inland areas.
Light and rust-free — for lightweight structures and parts that are hard to reach for maintenance.
Immersion in molten zinc protects the inside of the profile as well. Powder coating in your RAL colour goes on top.